

New Construction
Address
306 Timberline Ct. Lot 1, Eolia, MO
Price
$ 415,000
Property Attributes
- MLS#26038502
- TypeSingle Family
- Listing Status Active
- CountyLINCOLN
- CityEolia
- AreaLincoln R-3vClopton
- NeighborhoodTimberline Estates
- Zip63344
- StyleRanch
- Price$ 415,000
- Bedrooms3
- Full Bathrooms2
- Half Bathrooms0
- Sqr Footage1450
- Lot Size3 Acres
Data Source:
Mid America Regional Information Systems (MARIS)
Property Description
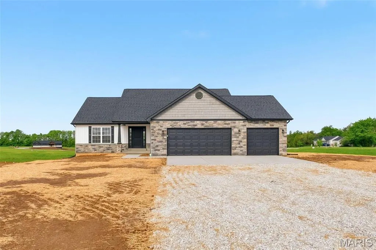
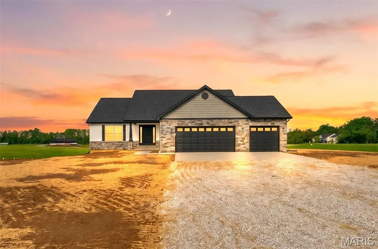
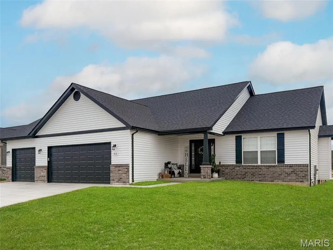
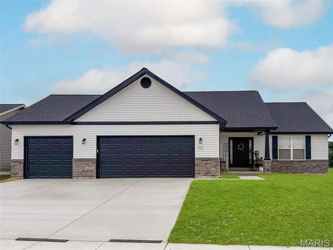
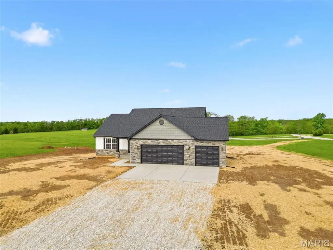
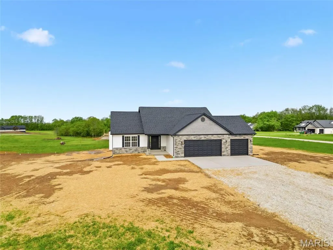
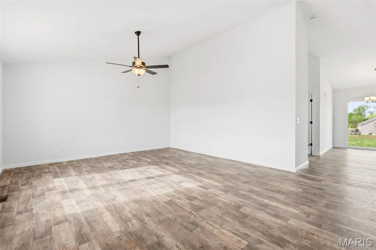
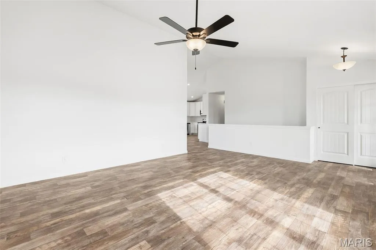
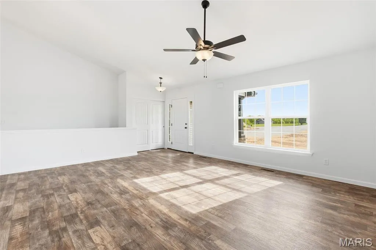
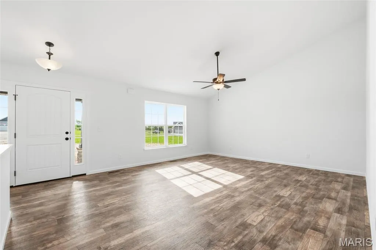
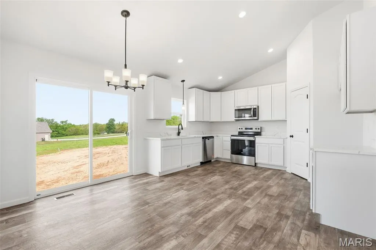
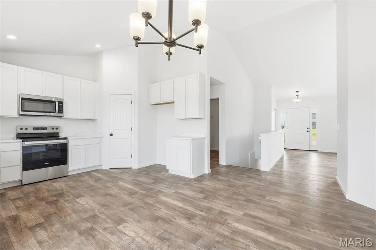
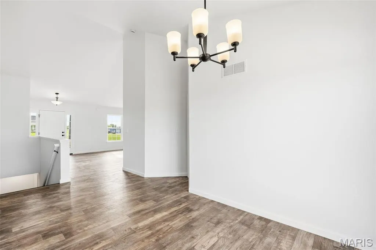
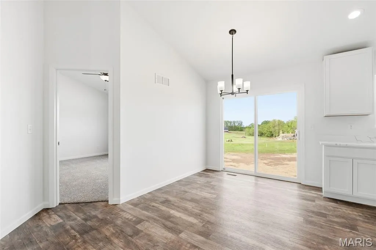
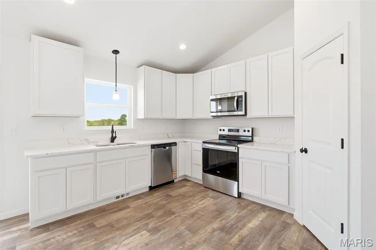
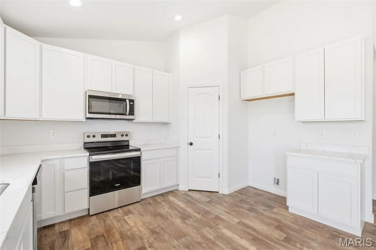
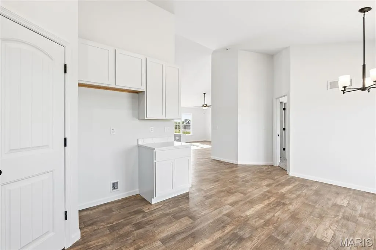
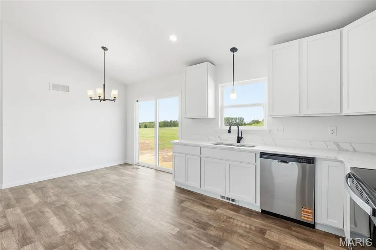
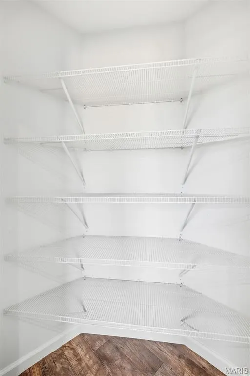
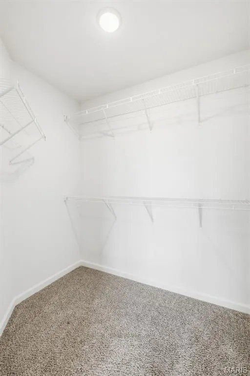
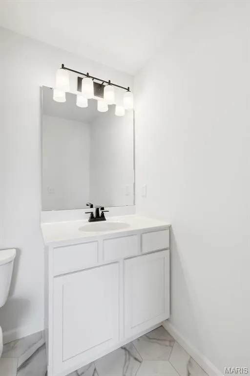
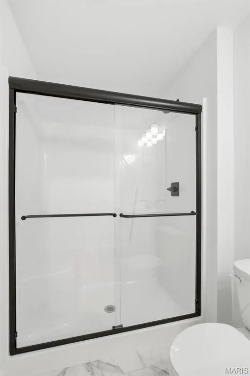
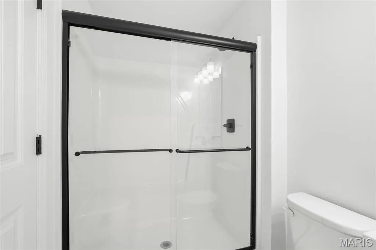
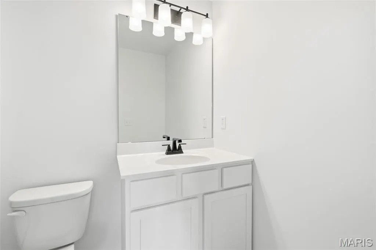
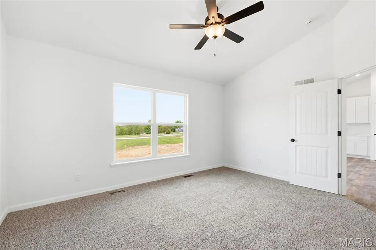
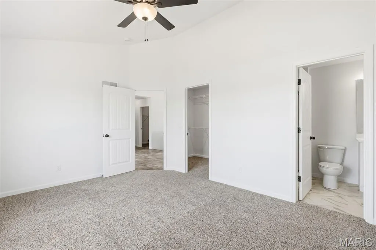
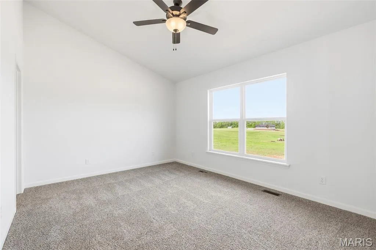
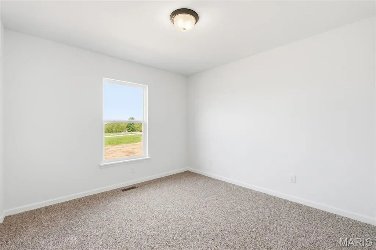
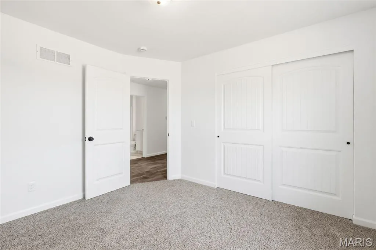
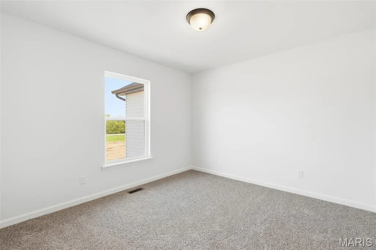
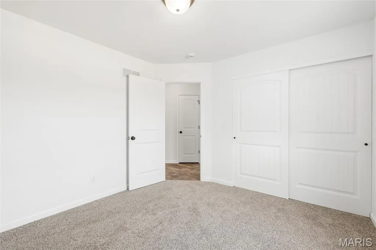
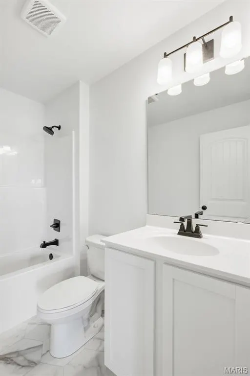
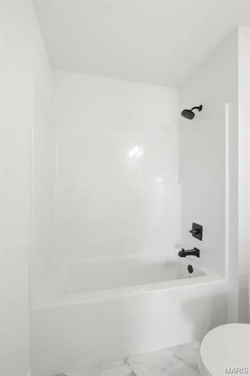
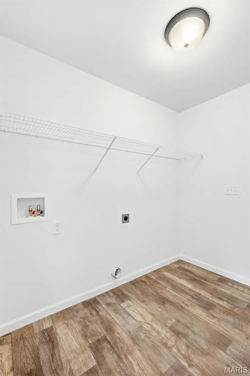
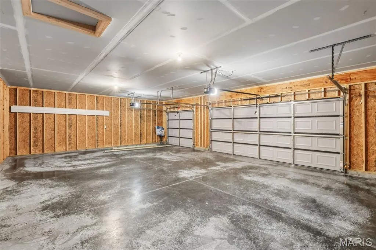
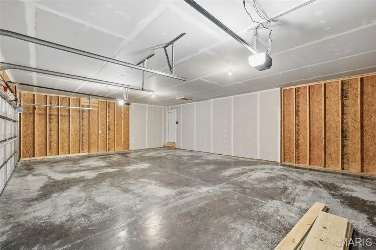
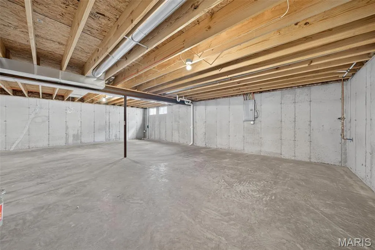
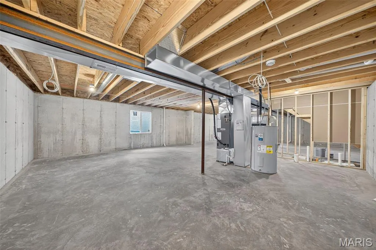
Under Construction! Clearwater A- Lot 1 of Timberline Estates- Sitting on a quiet 3 Acres! The Clearwater is a split bedroom floor plan ranch featuring 3 Bedrooms and 2 Bathrooms. Sales Price is final price! Your family will love this beautiful open floor plan. Step inside the foyer overlooking the great room with a vaulted ceiling. The great room leads into the kitchen with 42in White shaker cabinets with Quartz counter tops, double deep kitchen sink with window overlooking the back yard, stainless steel appliances, recessed lighting and step-in pantry. The attached dining room features glass sliding doors leading to a 12x12 patio. The Main floor laundry room is oversized with ample space for an additional sink, freezer or more cabinets. The luxury master suite includes walk in closet and private master bath. Other interior upgrades include 2 panel doors, tilt-in windows, black finish hardware, black finish light fixtures and black finish plumbing fixtures. Downstairs you will an open canvas ready for your finishing touches. The Full Basement includes Egress, Sump-pump and pit and bathroom stubbed ready for finishing. The Craftsman style exterior includes architectural shingles, vertical siding with shake, sill high stone, Craftsman stone column. Exterior colors to be white board and baton front with white shake siding in the gable & black accents. 3 car garage with black garage doors. The attached Garage is extra deep at 24ft Deep and extra wide to fit those extra big vehicles. 10 Year Limited RWC warranty included. Schedule your showing today! Buyer still has time to change interior and exterior finish colors! Use Address 461 Cannonball Rd. Eolia, MO to locate this development on Google Maps- Take White Ln. off Highway 61. Completion Date Early October.
| Elementary School | Middle School | High School |
|---|---|---|
| Clopton Elem. | Clopton High | Clopton High |
| Price History | |
|---|---|
| 6/17/2026 | Listed $415,000 |
General Features
| Sewer | None |
|---|---|
| Heating | Electric |
| Cooling | Ceiling Fan(s),Central Air |
| Utilities | Cable Available,Electricity Available,Water Available |
| Roof | Architectural Shingle |
| Appliances | Stainless Steel Appliance(s),Dishwasher,Disposal,Plumbed For Ice Maker,Microwave,Range,Electric Range |
| HOA Fee | 350 |
| Garage Spaces | 3 |
| Association Fee Includes | Maintenance Parking/Roads,Common Area Maintenance,Management,Snow Removal |
| Patio/Porch Features | Patio,Porch |
| Architectural Style | Ranch |
| Construction Materials | Blown-In Insulation,Board & Batten Siding,Concrete,Shake Siding,Vinyl Siding |
| Electric | 220 Volts,Other |
| Township | Unincorporated |
| Levels | One |
| Property Subtype | Single Family Residence |
| Assoc Fee Paid Per | Annually |
| County | Lincoln |
| New Construction | Yes |
| Property Type | Residential |
| Association Amenities | Developer Management |
| HOA | Yes |
| Attached Garage | Yes |
| Subdivision Name | Timberline Estates |
| Garage Y/N | Yes |
| Total Rooms | 6 |
| Full Baths | 2 |
| Status | Active |
| Directions | From Us-61 North- Turn right on White Ln. Just before Eolia Exit. In 1 mile turn left on Cannonball Rd. In .25 Development and Lot 1 will be on the left. |
| High School | Clopton High |
| City | Eolia |
| Disclosures | Agent Owned,Code Compliance Required,No Other Known Restrictions |
| High School District | Pike Co. R-III |
| MLS Area | 464 - Lincoln R-3vClopton |
| Lot Size Square Feet | 130680 |
| Carport Y/N | No |
| Elementary School | Clopton Elem. |
| Home Warranty Y/N | Yes |
| Middle/Junior High School | Clopton High |
| Standard Status | Active |
Interior Features
| Basement | 8 ft + Pour,Bath/Stubbed,Egress Window,Unfinished |
|---|---|
| Basement (Y/N) | Yes |
| Fireplace Y/N | No |
| Above Grade Finished Area | 1450 |
| Total Bedrooms | 3 |
| Main Level Bedrooms | 3 |
| Above Grade Finished Area Source | Builder |
| Total Baths | 2 |
Exterior Features
| Lot Features | Back Yard,Cleared,Corner Lot,Level |
|---|---|
| Water Source | Public |
| Lot Dimensions | Lot 1 |
| Lot Size Acres | 3 |
| Lot Size Source | Public Records |
| Door Features | Panel Door(s) |
Amenities
- Foreclosure
- Views
- Short Sale
- New Construction
- Adult 55+
- Lease To Own
- No HOA Fees
- Furnished
- Primary On Main
- Air Conditioning
- Seller Finance
- Green
- Fixer Upper
- Horse
- Golf
- Fireplace
- Deck
- Garage
- Basement
- Pool
Property vs Single Family Average in 63344
Price
Visits
 Copyright © MFRMLS.com All information deemed reliable but not guaranteed. All properties are subject to prior sale, change or withdrawal. Neither listing broker(s) or information provider(s) shall be responsible for any typographical errors, misinformation, misprints and shall be held totally harmless. Listing(s) information is provided for consumers personal, non-commercial use and may not be used for any purpose other than to identify prospective properties consumers may be interested in purchasing. Information on this site was last updated Last updated on September 26, 2026 5:21 AM UTC The listing information on this page last changed on Last updated on September 26, 2026 5:21 AM UTCd. The data relating to real estate for sale on this website comes in part from the Internet Data Exchange program of MFR MLS.
All information deemed reliable but not guaranteed. All properties are subject to prior sale, change or withdrawal. Neither listing broker(s) or information provider(s) shall be responsible for any typographical errors, misinformation, misprints and shall be held totally harmless. Listing(s) information is provided for consumers personal, non-commercial use and may not be used for any purpose other than to identify prospective properties consumers may be interested in purchasing.
Updated on September 26, 2026 5:21 AM UTC
Copyright © MFRMLS.com All information deemed reliable but not guaranteed. All properties are subject to prior sale, change or withdrawal. Neither listing broker(s) or information provider(s) shall be responsible for any typographical errors, misinformation, misprints and shall be held totally harmless. Listing(s) information is provided for consumers personal, non-commercial use and may not be used for any purpose other than to identify prospective properties consumers may be interested in purchasing. Information on this site was last updated Last updated on September 26, 2026 5:21 AM UTC The listing information on this page last changed on Last updated on September 26, 2026 5:21 AM UTCd. The data relating to real estate for sale on this website comes in part from the Internet Data Exchange program of MFR MLS.
All information deemed reliable but not guaranteed. All properties are subject to prior sale, change or withdrawal. Neither listing broker(s) or information provider(s) shall be responsible for any typographical errors, misinformation, misprints and shall be held totally harmless. Listing(s) information is provided for consumers personal, non-commercial use and may not be used for any purpose other than to identify prospective properties consumers may be interested in purchasing.
Updated on September 26, 2026 5:21 AM UTC
 Listings displaying the MARIS logo are courtesy of the participants of Mid America Regional Information Systems Internet Data Exchange. IDX information is provided exclusively for consumers' personal, non-commercial use and may not be used for any purpose other than to identify prospective properties consumers may be interested in purchasing.
Information is deemed reliable but is not guaranteed.
Listings displaying the MARIS logo are courtesy of the participants of Mid America Regional Information Systems Internet Data Exchange. IDX information is provided exclusively for consumers' personal, non-commercial use and may not be used for any purpose other than to identify prospective properties consumers may be interested in purchasing.
Information is deemed reliable but is not guaranteed.
 All information regarding a property for sale, rental or financing, school information and public tax records is from sources deemed reliable; PROVIDED, HOWEVER, that representations and warranties are not made about the accuracy thereof, and such information is subject to errors, omissions, updates, modifications, changes of price, rent rates, commissions, prior sales, leases or financing, changes in school boundaries, or withdrawal without notice. All information displayed on this Website should
 © 2026 Florida Gulf Coast MLS (FGCMLS) Information deemed reliable, but not guaranteed. The IDX data relating to real estate for sale on this web site comes in part from the Florida Gulf Coast Multiple Listing Service. The information being provided is for consumers' personal, non-commercial use and may not be used for any purpose other than to identify prospective properties consumers may be interested in purchasing. Information is deemed reliable but not guaranteed.
 This data is up-to-date as of September 26, 2026 5:22 AM UTC Some properties that appear for sale on this website may subsequently have sold and may no longer be available. For the most current information, contact eXp Realty in St. Louis and Surrounding Areas.
The information provided is for consumers' personal, non-commercial use and may not be used for any other purpose. The data relating to real estate for sale on this website comes in part from the Broker Reciprocity Program (BR Program)
This data is up-to-date as of September 26, 2026 5:22 AM UTC Some properties that appear for sale on this website may subsequently have sold and may no longer be available. For the most current information, contact eXp Realty in St. Louis and Surrounding Areas.
The information provided is for consumers' personal, non-commercial use and may not be used for any other purpose. The data relating to real estate for sale on this website comes in part from the Broker Reciprocity Program (BR Program)
