

New Construction - Golf Course
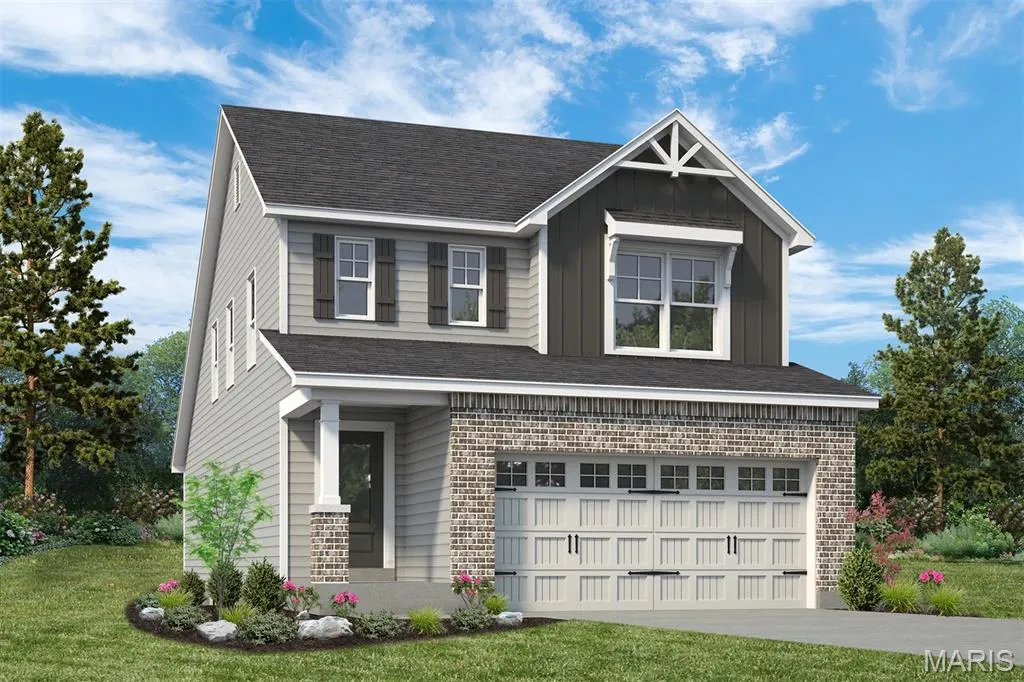
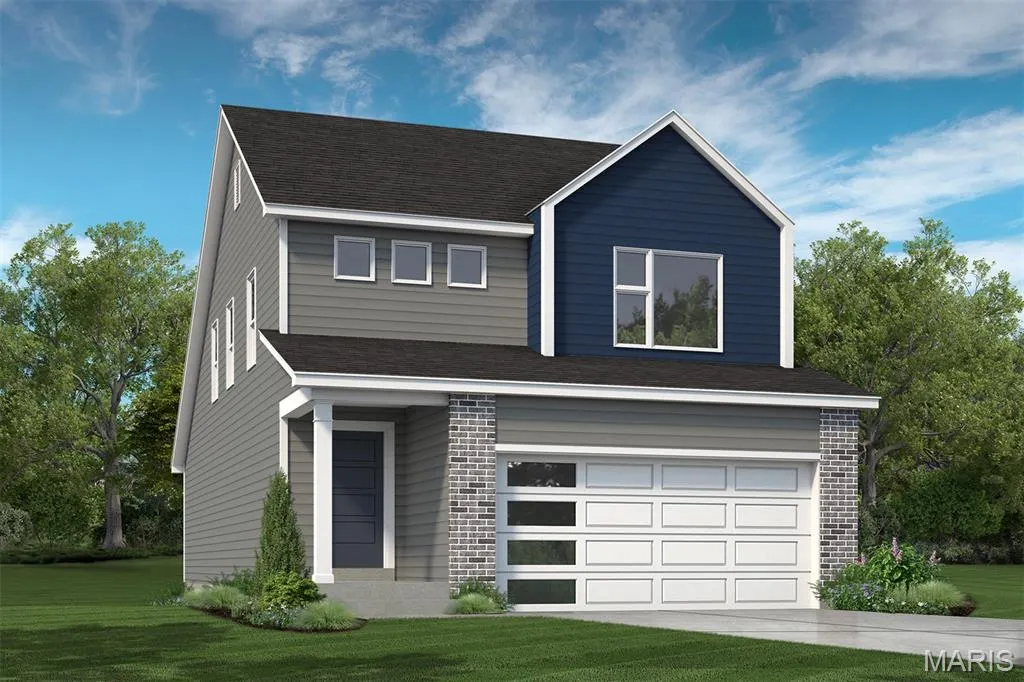
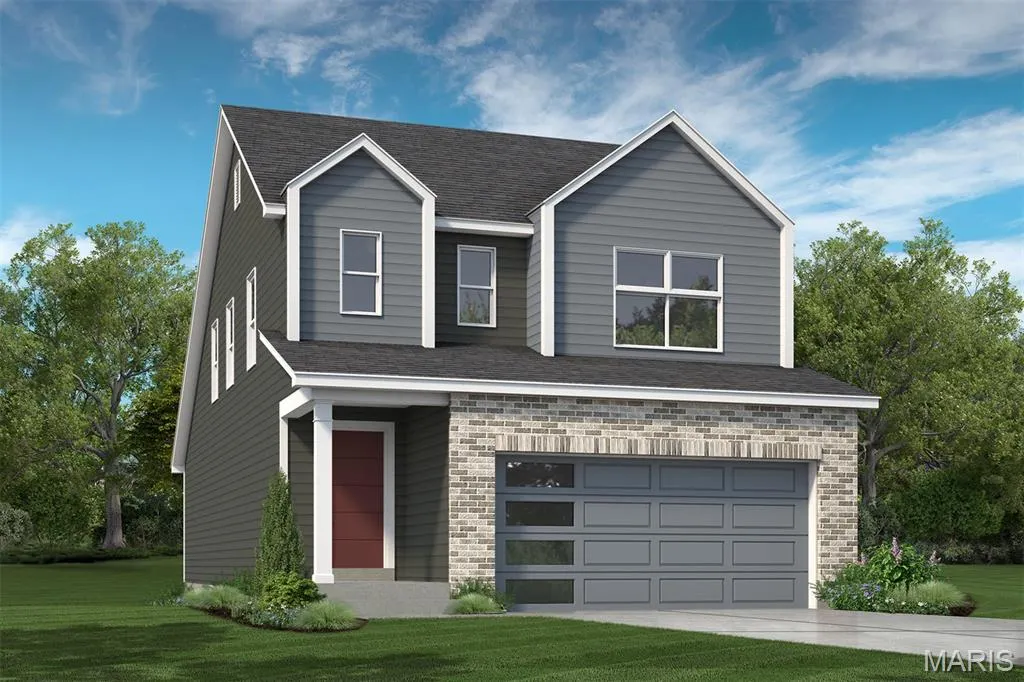
Address
1 Tbb Dover @ Birdie Hills Crossing, St Peters, MO
Price
$ 374,900
Property Attributes
- MLS#25041075
- TypeSingle Family
- Listing Status Active
- CountySAINT CHARLES
- CitySt Peters
- AreaFort Zumwalt South
- NeighborhoodBirdie Hills Crossing - Cottage
- Zip63376
- StyleTraditional
- Price$ 374,900
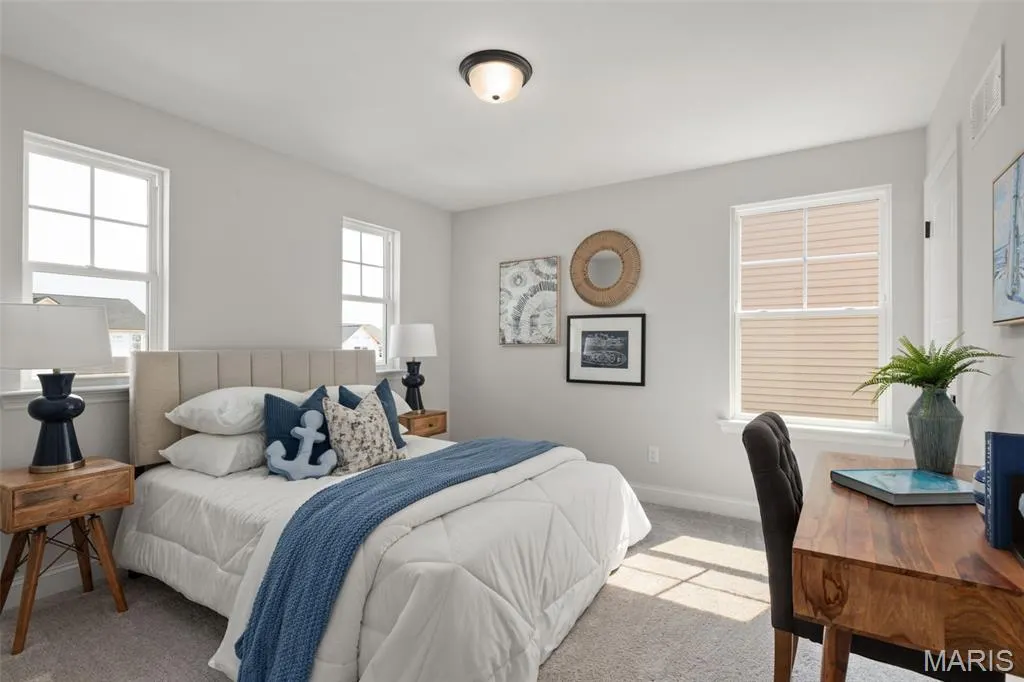
- Bedrooms3
- Full Bathrooms2
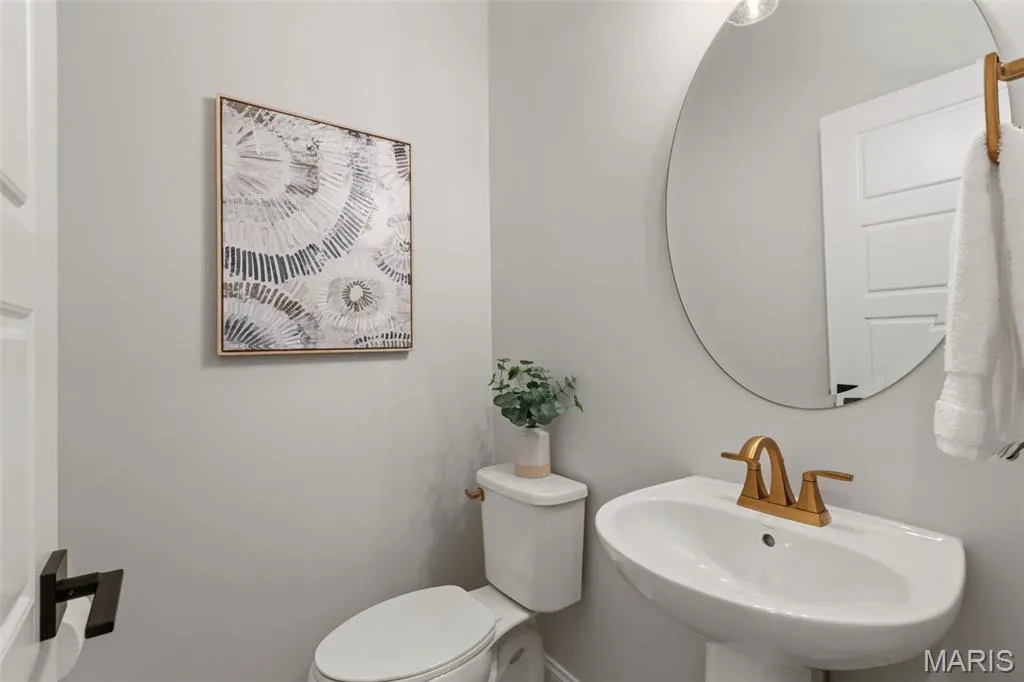
- Half Bathrooms1
- Sqr Footage1756
Data Source:
Mid America Regional Information Systems (MARIS)
Property Description
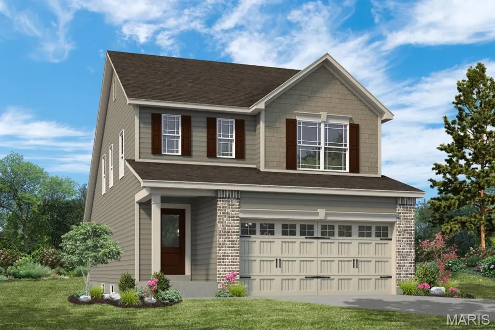
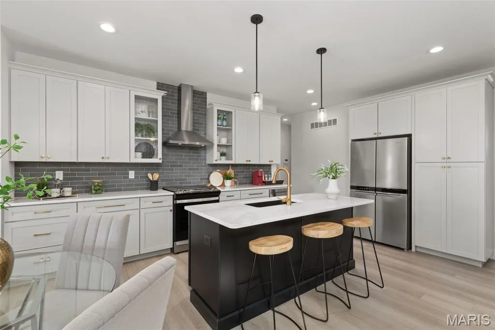
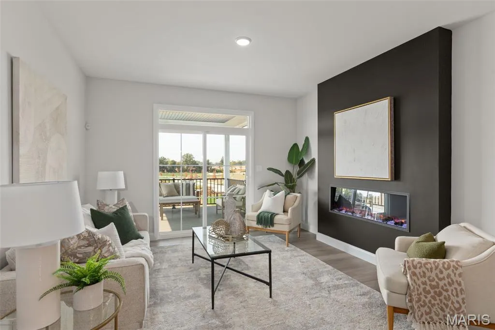
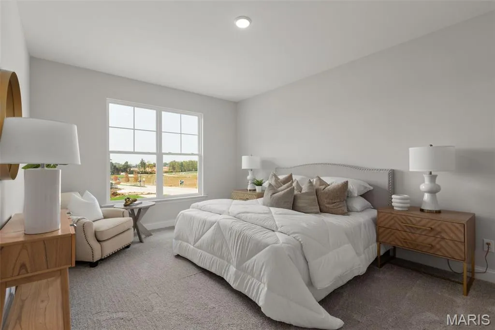
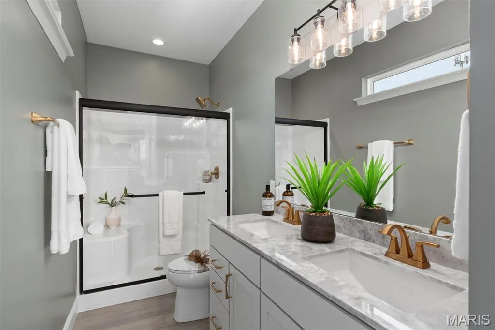
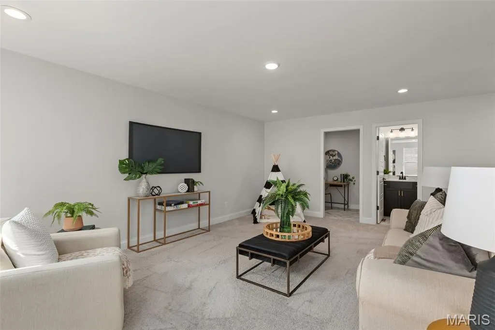
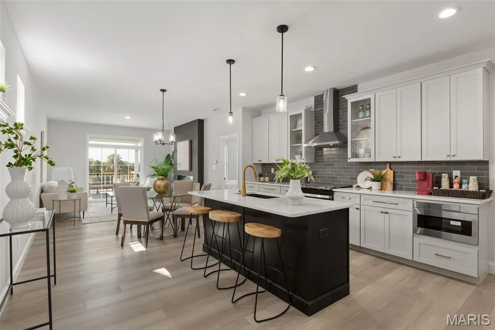
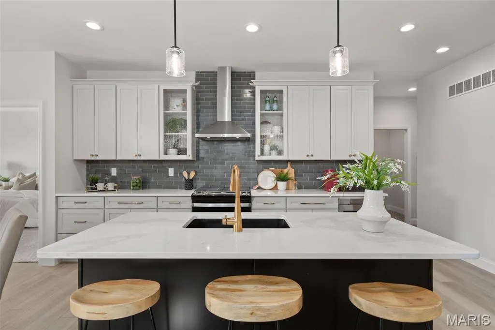
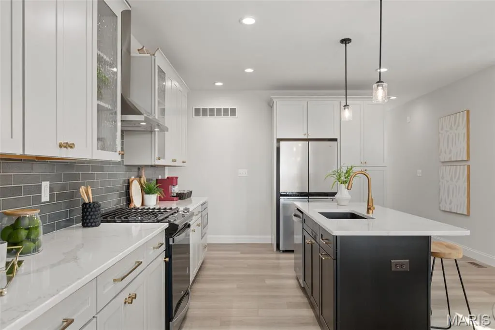
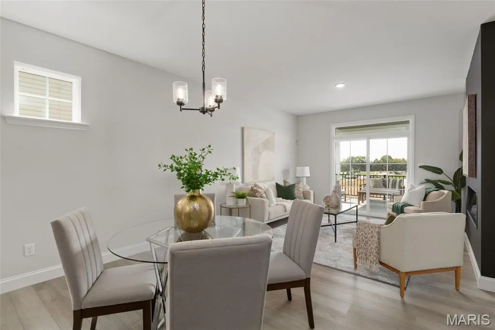
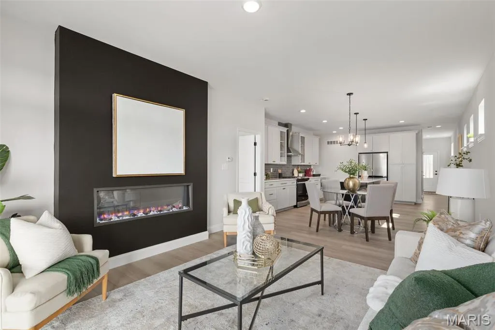
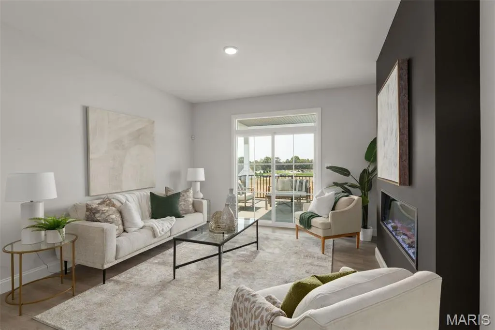
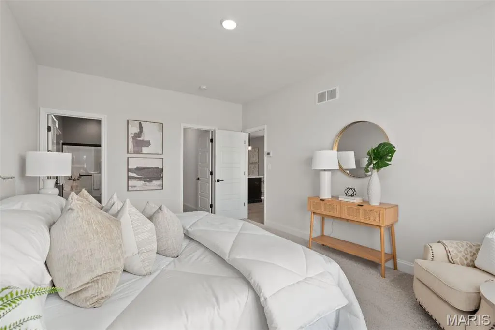
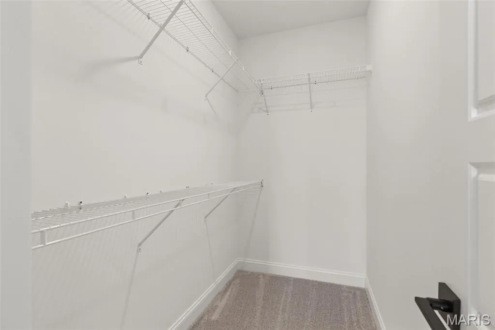
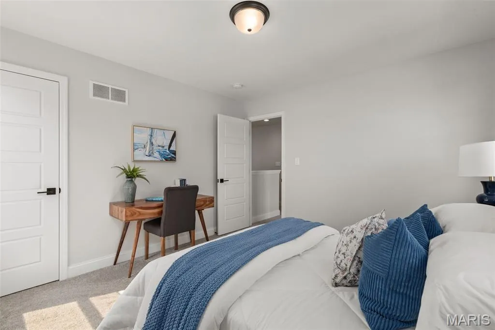
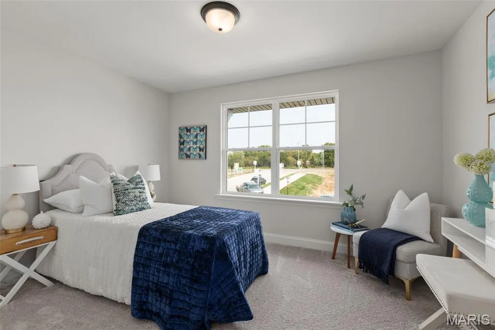
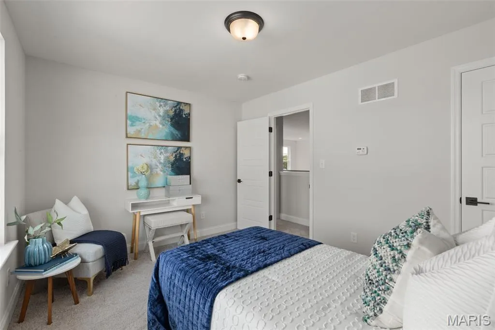
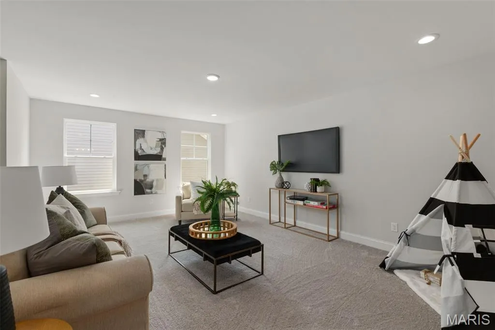
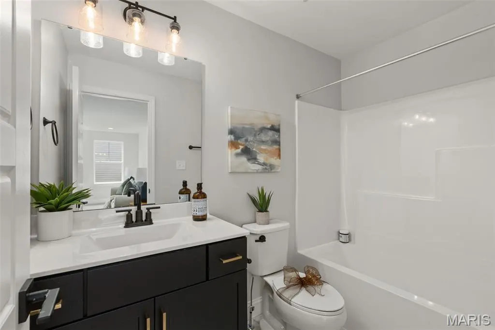
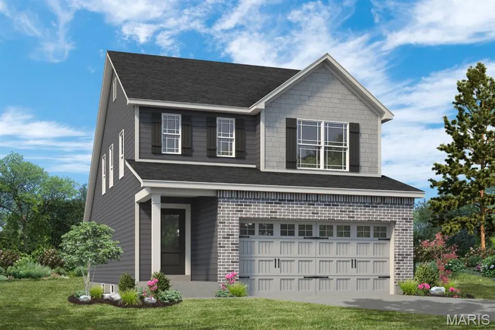
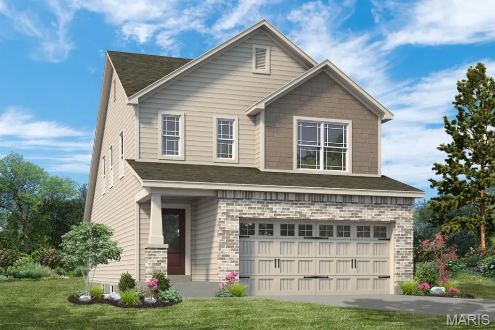
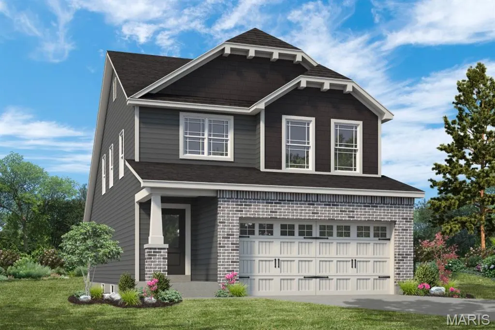
New Construction by Fischer and Frichtel in an amazing St. Peters location! Located near the corner of Mexico Rd and Birdie Hills/Salt Lick Road, residents have easy access to Highway I-70, shopping, restaurants, parks and exceptional recreation areas including Woodlands Sports Park, City Centre Playground, Ollie’s Fun Forest, St. Peters Golf Club and the impressive St. Peters Rec Plex. Students will attend desirable Fort Zumwalt Schools. Fischer and Frichtel proudly present their Cottage Collection of single-family homes. The Cottage Collection includes 1.5 and 2 story floor plans ranging from 1,422 to 1,756 square feet. Quality-built to Fischer and Frichtels exacting standards, these homes feature open flexible living spaces, spacious owners suites and 2-car garages. Each floor plan features a variety of additional customization options, including finished lower levels, screened-in decks, expanded living spaces and more. Standard features include 42 inch cabinets, walk in closets, Whirlpool stainless steel appliances, double bowl vanities in the Primary Suite, architectural shingles, low e windows, sod, landscaping and more. Amazing location, outstanding construction and superior design by Fischer and Frichtel!
| Elementary School | Middle School | High School |
|---|---|---|
| Progress South Elem. | Ft. Zumwalt South Middle | Ft. Zumwalt South High |
| Price History | |
|---|---|
| 6/26/2025 | Listed $359,900 |
General Features
| Sewer | Public Sewer |
|---|---|
| Heating | Forced Air |
| Cooling | Central Air,Electric |
| Possession | Close Of Escrow |
| Roof | Architectural Shingle,Composition |
| Appliances | Dishwasher,Disposal,Microwave,Electric Range,Electric Oven,Stainless Steel Appliance(s),Gas Water Heater |
| HOA Fee | 500 |
| Garage Spaces | 2 |
| Association Fee Includes | Common Area Maintenance,Other |
| Patio/Porch Features | Front Porch |
| Architectural Style | Traditional,Other |
| Security Features | Smoke Detector(s) |
| Construction Materials | Brick Veneer,Frame,Vinyl Siding |
| Electric | Ameren |
| Township | St. Peters |
| Levels | Two |
| Property Subtype | Single Family Residence |
| Tax Year | 2024 |
| Community Features | Sidewalks,Street Lights |
| Accessibility | Central Living Area,Lever Style Door Handles |
| Assoc Fee Paid Per | Annually |
| County | St. Charles |
| New Construction | Yes |
| Property Type | Residential |
| Association Amenities | None |
| HOA | Yes |
| Attached Garage | Yes |
| Subdivision Name | Birdie Hills Crossing - Cottage |
| Garage Y/N | Yes |
| Total Rooms | 7 |
| Full Baths | 2 |
| Status | Active |
| Directions | From I-70,exit at Salt Lick Rd/Hwy 79 and head South. Continue for 1.3 miles. The Community is located on the right near the corner of Mexico Road and Birdie Hills/Salt Lick Rd. |
| High School | Ft. Zumwalt South High |
| City | St Peters |
| Disclosures | Unknown |
| Senior Community Y/N | No |
| High School District | Ft. Zumwalt R-II |
| MLS Area | 409 - Fort Zumwalt South |
| Carport Y/N | No |
| Elementary School | Progress South Elem. |
| Property Attached Y/N | No |
| Home Warranty Y/N | Yes |
| Middle/Junior High School | Ft. Zumwalt South Middle |
| Property Condition | To Be Built,New Construction |
| Lease Considered Y/N | No |
| Structure Type | House |
| Builder Name | Fischer & Frichtel |
| Standard Status | Active |
| Ownership Type | Private |
Interior Features
| Interior Amenities | Breakfast Bar,Dining/Living Room Combo,Double Vanity,Entrance Foyer,Kitchen Island,Laminate Counters,Open Floorplan,Pantry,Shower,Tub,Walk-In Closet(s) |
|---|---|
| Basement | 8 ft + Pour,Egress Window,Full,Concrete,Unfinished |
| Flooring | Carpet,Vinyl |
| Fireplace Features | None |
| Basement (Y/N) | Yes |
| Window Features | Double Pane Windows,Insulated Windows,Low Emissivity Windows,Tilt-In Windows |
| Fireplace Y/N | No |
| Above Grade Finished Area | 1756 |
| Half Baths | 1 |
| Laundry Features | In Basement |
| Total Bedrooms | 3 |
| Main Level Bedrooms | 1 |
| LivingAreaSource | Builder |
| Above Grade Finished Area Source | Builder |
| Total Baths | 3 |
Exterior Features
| Parking Features | Attached,Driveway,Garage,Garage Door Opener,Garage Faces Front |
|---|---|
| Lot Features | Back Yard,Front Yard,Landscaped |
| Water Source | Public |
| Foundation Details | Concrete Perimeter |
| Road Surface Type | Concrete |
| Waterfront Y/N | No |
| Door Features | Panel Door(s),Sliding Door(s) |
Amenities
- Foreclosure
- Views
- Short Sale
- New Construction
- Adult 55+
- Lease To Own
- No HOA Fees
- Furnished
- Primary On Main
- Air Conditioning
- Seller Finance
- Green
- Fixer Upper
- Horse
- Golf
- Fireplace
- Deck
- Garage
- Basement
- Pool
Property vs Single Family Average in 63376
Price
Visits
 Copyright © MFRMLS.com All information deemed reliable but not guaranteed. All properties are subject to prior sale, change or withdrawal. Neither listing broker(s) or information provider(s) shall be responsible for any typographical errors, misinformation, misprints and shall be held totally harmless. Listing(s) information is provided for consumers personal, non-commercial use and may not be used for any purpose other than to identify prospective properties consumers may be interested in purchasing. Information on this site was last updated Last updated on September 25, 2026 5:20 AM UTC The listing information on this page last changed on Last updated on September 25, 2026 5:20 AM UTCd. The data relating to real estate for sale on this website comes in part from the Internet Data Exchange program of MFR MLS.
All information deemed reliable but not guaranteed. All properties are subject to prior sale, change or withdrawal. Neither listing broker(s) or information provider(s) shall be responsible for any typographical errors, misinformation, misprints and shall be held totally harmless. Listing(s) information is provided for consumers personal, non-commercial use and may not be used for any purpose other than to identify prospective properties consumers may be interested in purchasing.
Updated on September 25, 2026 5:20 AM UTC
Copyright © MFRMLS.com All information deemed reliable but not guaranteed. All properties are subject to prior sale, change or withdrawal. Neither listing broker(s) or information provider(s) shall be responsible for any typographical errors, misinformation, misprints and shall be held totally harmless. Listing(s) information is provided for consumers personal, non-commercial use and may not be used for any purpose other than to identify prospective properties consumers may be interested in purchasing. Information on this site was last updated Last updated on September 25, 2026 5:20 AM UTC The listing information on this page last changed on Last updated on September 25, 2026 5:20 AM UTCd. The data relating to real estate for sale on this website comes in part from the Internet Data Exchange program of MFR MLS.
All information deemed reliable but not guaranteed. All properties are subject to prior sale, change or withdrawal. Neither listing broker(s) or information provider(s) shall be responsible for any typographical errors, misinformation, misprints and shall be held totally harmless. Listing(s) information is provided for consumers personal, non-commercial use and may not be used for any purpose other than to identify prospective properties consumers may be interested in purchasing.
Updated on September 25, 2026 5:20 AM UTC
 Listings displaying the MARIS logo are courtesy of the participants of Mid America Regional Information Systems Internet Data Exchange. IDX information is provided exclusively for consumers' personal, non-commercial use and may not be used for any purpose other than to identify prospective properties consumers may be interested in purchasing.
Information is deemed reliable but is not guaranteed.
Listings displaying the MARIS logo are courtesy of the participants of Mid America Regional Information Systems Internet Data Exchange. IDX information is provided exclusively for consumers' personal, non-commercial use and may not be used for any purpose other than to identify prospective properties consumers may be interested in purchasing.
Information is deemed reliable but is not guaranteed.
 All information regarding a property for sale, rental or financing, school information and public tax records is from sources deemed reliable; PROVIDED, HOWEVER, that representations and warranties are not made about the accuracy thereof, and such information is subject to errors, omissions, updates, modifications, changes of price, rent rates, commissions, prior sales, leases or financing, changes in school boundaries, or withdrawal without notice. All information displayed on this Website should
 © 2026 Florida Gulf Coast MLS (FGCMLS) Information deemed reliable, but not guaranteed. The IDX data relating to real estate for sale on this web site comes in part from the Florida Gulf Coast Multiple Listing Service. The information being provided is for consumers' personal, non-commercial use and may not be used for any purpose other than to identify prospective properties consumers may be interested in purchasing. Information is deemed reliable but not guaranteed.
 This data is up-to-date as of September 25, 2026 5:20 AM UTC Some properties that appear for sale on this website may subsequently have sold and may no longer be available. For the most current information, contact eXp Realty in St. Louis and Surrounding Areas.
The information provided is for consumers' personal, non-commercial use and may not be used for any other purpose. The data relating to real estate for sale on this website comes in part from the Broker Reciprocity Program (BR Program)
This data is up-to-date as of September 25, 2026 5:20 AM UTC Some properties that appear for sale on this website may subsequently have sold and may no longer be available. For the most current information, contact eXp Realty in St. Louis and Surrounding Areas.
The information provided is for consumers' personal, non-commercial use and may not be used for any other purpose. The data relating to real estate for sale on this website comes in part from the Broker Reciprocity Program (BR Program)
