

Waterfront










Address
16093 Highway W, Clarksville, MO
Price
$ 775,000
Property Attributes
- MLS#24026103
- TypeSingle Family
- Listing Status Active
- CountyPIKE
- CityClarksville
- AreaPike R-3 - Clopton
- NeighborhoodOverlook Farm
- Zip63336
- StyleHistoric,Manse
- Year Built1860
- Taxes$ 2221
- Price$ 775,000
- Bedrooms3
- Full Bathrooms3
- Half Bathrooms0
- Sqr Footage4500
- Lot Size5 Acres
Data Source:
Mid America Regional Information Systems (MARIS)
Property Description
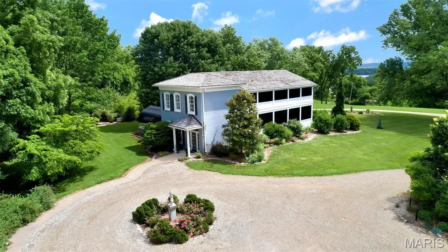
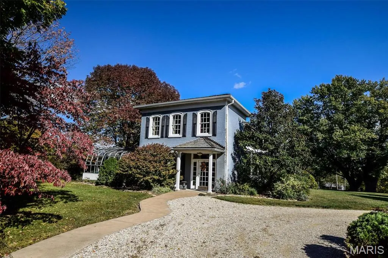
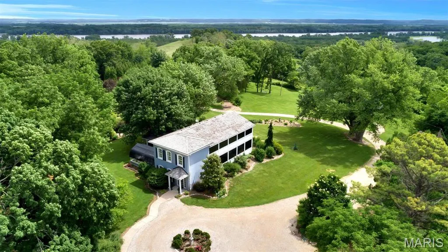
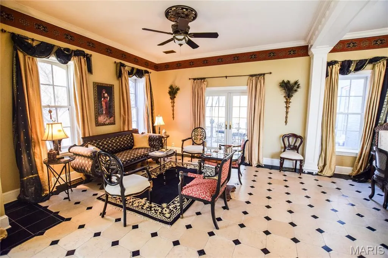
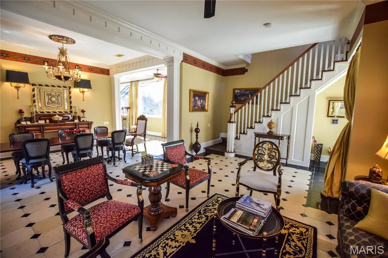
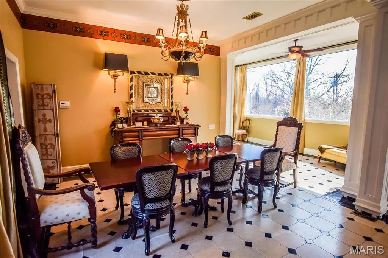
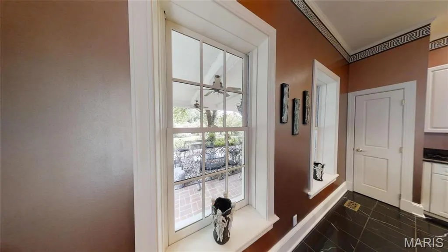
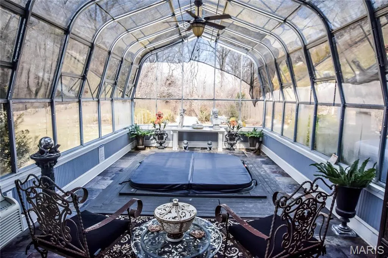
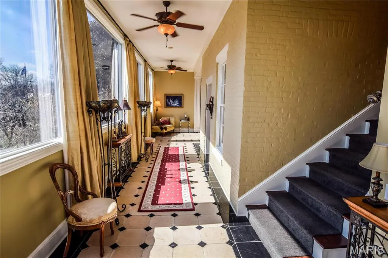
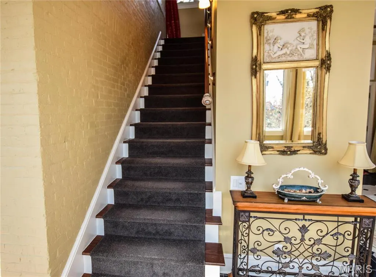
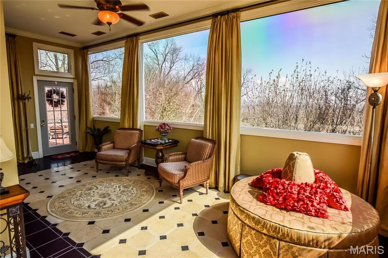
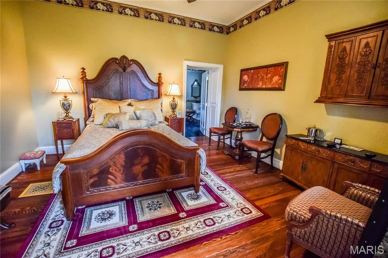
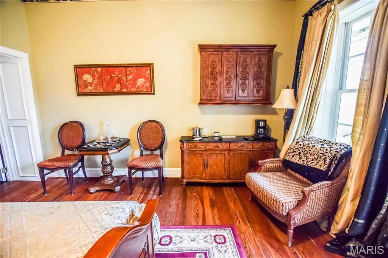
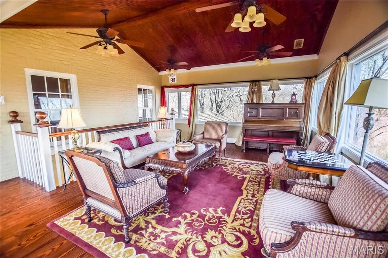
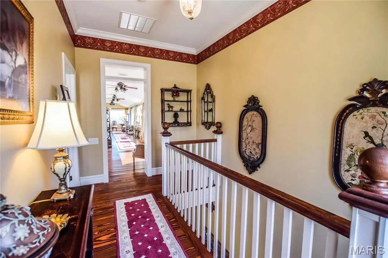
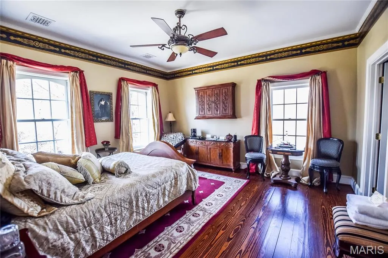
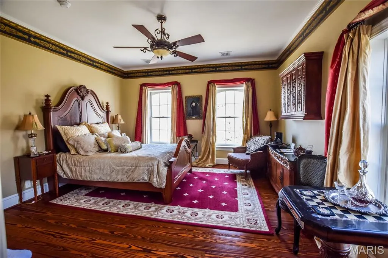
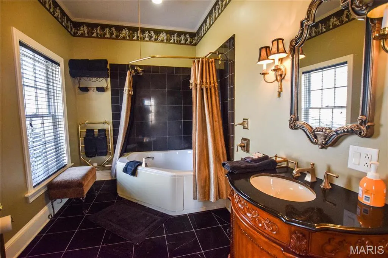
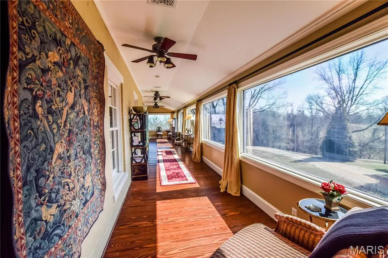
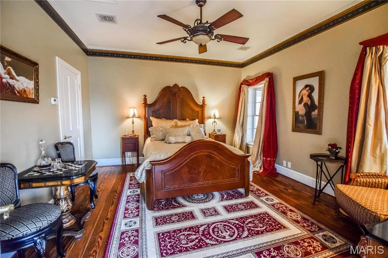
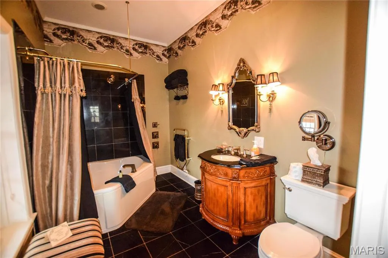
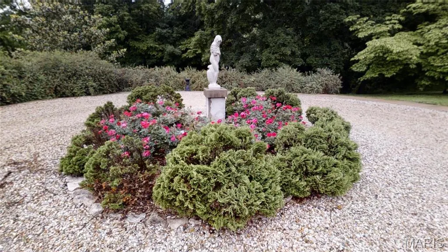
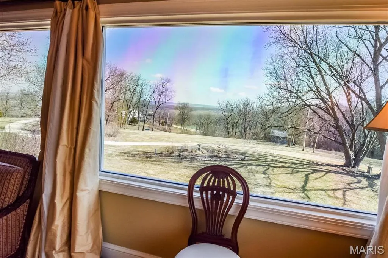
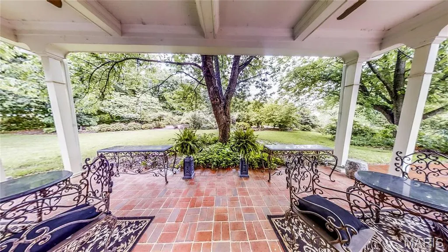
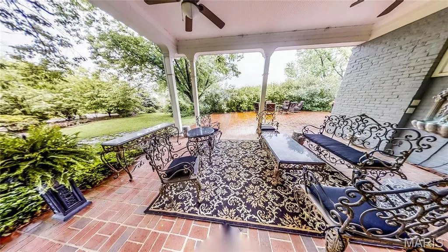
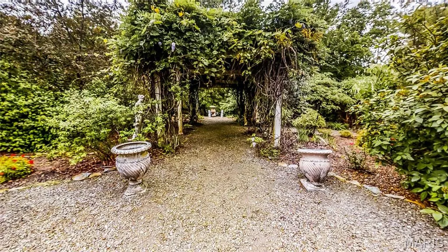
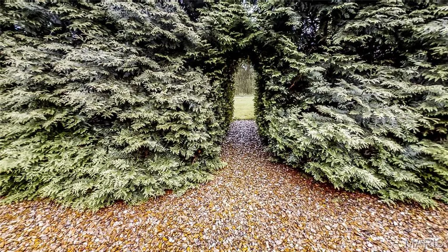
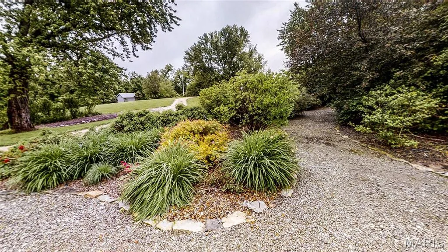
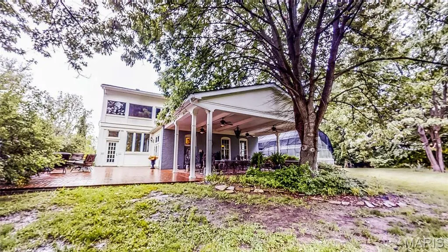
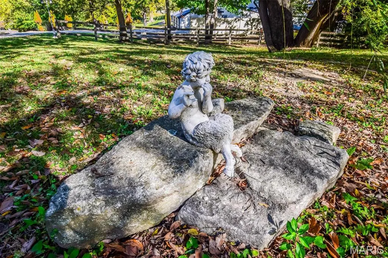
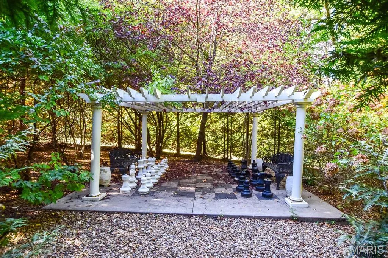
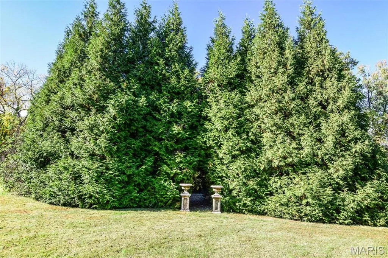
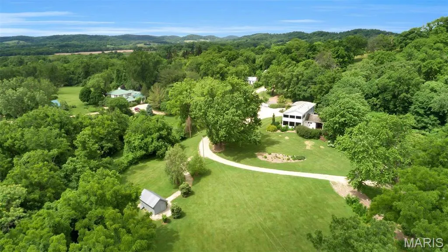
Perched majestically upon the bluffs of the Mississippi River, Rackheath is a timeless sanctuary where 1860s heritage meets the effortless grace of a modern retreat. This storied estate spans over four acres of prime riverfront land, offering soul-stirring vistas of the valley that shift beautifully with the seasons. Though historic in soul, the home has been artfully reimagined and scaled to accommodate a sophisticated contemporary lifestyle, ensuring every room feels both grand and intimately comfortable. The main level serves as the heart of the home, featuring an expansive living and dining area designed for seamless entertaining. The chef’s kitchen, anchored by a central island, flows naturally into the rest of the living space, while a stunning glass-walled greenhouse with a private hot tub offers a year-round oasis of serenity. For those seeking single-level convenience, the first floor also hosts a plush bedroom suite complete with a full luxury bath. Ascending to the second level, you will find two additional private bedroom suites, each accompanied by its own dedicated bath. These rooms surround a central lounge and media room where windows on three sides frame panoramic, triple-aspect views of the river. It is a space designed for slow mornings and quiet evenings, bathed in the natural light that only a bluff-top position can provide. The enchantment of Rackheath extends far beyond its walls into the sprawling European-inspired grounds. From the large outdoor patio, the view unfolds across a landscape of manicured shrubs, winding stone pathways, and classical statuary reminiscent of an English country estate. The true crown jewel of the property is the whimsical secret garden—a hidden sanctuary tucked away within the greenery that houses an oversized outdoor chess set. A rare blend of historic charm and garden elegance, Rackheath is truly a must-see property for the discerning buyer.
| Elementary School | Middle School | High School |
|---|---|---|
| Clopton Elem. | Clopton High | Clopton High |
| Price History | |
|---|---|
| 7/11/2025 | Listed $775,000 |
General Features
| Sewer | Public Sewer |
|---|---|
| Heating | Forced Air,Electric |
| Cooling | Ceiling Fan(s),Central Air,Electric,Zoned |
| Utilities | Cable Available,Electricity Connected |
| Possession | Close Of Escrow,Negotiable |
| Roof | Flat |
| Appliances | Dishwasher,Disposal,Dryer,Microwave,Range Hood,Electric Range,Electric Oven,Refrigerator,Stainless Steel Appliance(s),Electric Water Heater |
| Patio/Porch Features | Patio,Glass Enclosed,Porch |
| Architectural Style | Other,Historic,Manse |
| Security Features | Security Lights,Smoke Detector(s) |
| Construction Materials | Brick |
| Year Built | 1860 |
| Township | Clarksville |
| Levels | Two |
| Property Subtype | Single Family Residence |
| Tax Year | 2021 |
| Waterfront Features | Lake |
| Accessibility | Accessible Central Living Area |
| County | Pike |
| New Construction | No |
| Property Type | Residential |
| Subdivision Name | Overlook Farm |
| Garage Y/N | No |
| Other Structures | Greenhouse |
| Total Rooms | 6 |
| Full Baths | 3 |
| Status | Active |
| Directions | Interstate 70 to Hwy 79 (Exit 220 in St. Peters). Hwy 79 north to Clarksville. Hwy 79 to Kentucky St. in Clarksville. Left on Kentucky to Hwy W. (4th street). Left on Hwy W. (4th street) Directional |
| High School | Clopton High |
| City | Clarksville |
| Disclosures | Unknown,Flood Plain No |
| High School District | Pike Co. R-III |
| MLS Area | 556 - Pike R-3 - Clopton |
| Lot Size Units | Acres |
| Lot Size Square Feet | 217800 |
| Carport Y/N | No |
| Elementary School | Clopton Elem. |
| Tax Annual Amount | 2221 |
| Middle/Junior High School | Clopton High |
| Standard Status | Active |
| Ownership Type | Private |
Interior Features
| Interior Amenities | Dining/Living Room Combo,Historic Millwork,Special Millwork,High Ceilings,Breakfast Bar,Kitchen Island,Eat-in Kitchen,Solid Surface Countertop(s),High Speed Internet,Tub,Whirlpool,Entrance Foyer |
|---|---|
| Basement | Cellar,Unfinished |
| Flooring | Hardwood |
| Basement (Y/N) | Yes |
| Window Features | Window Treatments,Insulated Windows,Storm Window(s),Wood Frames |
| Fireplace Y/N | No |
| Above Grade Finished Area | 4500 |
| Total Bedrooms | 3 |
| Main Level Bedrooms | 1 |
| LivingAreaSource | Other |
| Above Grade Finished Area Source | Other |
| Above Grade Finished Area Unit Type | Square Feet |
| Total Baths | 3 |
Exterior Features
| Exterior Amenities | Entry Steps/Stairs |
|---|---|
| Parking Features | Additional Parking,Circular Driveway,Off Street |
| Lot Features | Adjoins Open Ground,Waterfront |
| Water Source | Well |
| Lot Size Area | 5 |
| Lot Dimensions | 4.1 Acres |
| Lot Size Acres | 5 |
| Road Surface Type | Gravel |
| Waterfront Y/N | Yes |
| Door Features | French Door(s),Panel Door(s) |
Amenities
- Foreclosure
- Views
- Short Sale
- New Construction
- Adult 55+
- Lease To Own
- No HOA Fees
- Furnished
- Primary On Main
- Air Conditioning
- Seller Finance
- Green
- Fixer Upper
- Horse
- Golf
- Fireplace
- Deck
- Garage
- Basement
- Pool
Property vs Single Family Average in 63336
Price
Taxes
Year Built
Visits
 Copyright © MFRMLS.com All information deemed reliable but not guaranteed. All properties are subject to prior sale, change or withdrawal. Neither listing broker(s) or information provider(s) shall be responsible for any typographical errors, misinformation, misprints and shall be held totally harmless. Listing(s) information is provided for consumers personal, non-commercial use and may not be used for any purpose other than to identify prospective properties consumers may be interested in purchasing. Information on this site was last updated Last updated on September 26, 2026 5:21 AM UTC The listing information on this page last changed on Last updated on September 26, 2026 5:21 AM UTCd. The data relating to real estate for sale on this website comes in part from the Internet Data Exchange program of MFR MLS.
All information deemed reliable but not guaranteed. All properties are subject to prior sale, change or withdrawal. Neither listing broker(s) or information provider(s) shall be responsible for any typographical errors, misinformation, misprints and shall be held totally harmless. Listing(s) information is provided for consumers personal, non-commercial use and may not be used for any purpose other than to identify prospective properties consumers may be interested in purchasing.
Updated on September 26, 2026 5:21 AM UTC
Copyright © MFRMLS.com All information deemed reliable but not guaranteed. All properties are subject to prior sale, change or withdrawal. Neither listing broker(s) or information provider(s) shall be responsible for any typographical errors, misinformation, misprints and shall be held totally harmless. Listing(s) information is provided for consumers personal, non-commercial use and may not be used for any purpose other than to identify prospective properties consumers may be interested in purchasing. Information on this site was last updated Last updated on September 26, 2026 5:21 AM UTC The listing information on this page last changed on Last updated on September 26, 2026 5:21 AM UTCd. The data relating to real estate for sale on this website comes in part from the Internet Data Exchange program of MFR MLS.
All information deemed reliable but not guaranteed. All properties are subject to prior sale, change or withdrawal. Neither listing broker(s) or information provider(s) shall be responsible for any typographical errors, misinformation, misprints and shall be held totally harmless. Listing(s) information is provided for consumers personal, non-commercial use and may not be used for any purpose other than to identify prospective properties consumers may be interested in purchasing.
Updated on September 26, 2026 5:21 AM UTC
 Listings displaying the MARIS logo are courtesy of the participants of Mid America Regional Information Systems Internet Data Exchange. IDX information is provided exclusively for consumers' personal, non-commercial use and may not be used for any purpose other than to identify prospective properties consumers may be interested in purchasing.
Information is deemed reliable but is not guaranteed.
Listings displaying the MARIS logo are courtesy of the participants of Mid America Regional Information Systems Internet Data Exchange. IDX information is provided exclusively for consumers' personal, non-commercial use and may not be used for any purpose other than to identify prospective properties consumers may be interested in purchasing.
Information is deemed reliable but is not guaranteed.
 All information regarding a property for sale, rental or financing, school information and public tax records is from sources deemed reliable; PROVIDED, HOWEVER, that representations and warranties are not made about the accuracy thereof, and such information is subject to errors, omissions, updates, modifications, changes of price, rent rates, commissions, prior sales, leases or financing, changes in school boundaries, or withdrawal without notice. All information displayed on this Website should
 © 2026 Florida Gulf Coast MLS (FGCMLS) Information deemed reliable, but not guaranteed. The IDX data relating to real estate for sale on this web site comes in part from the Florida Gulf Coast Multiple Listing Service. The information being provided is for consumers' personal, non-commercial use and may not be used for any purpose other than to identify prospective properties consumers may be interested in purchasing. Information is deemed reliable but not guaranteed.
 This data is up-to-date as of September 26, 2026 5:22 AM UTC Some properties that appear for sale on this website may subsequently have sold and may no longer be available. For the most current information, contact eXp Realty in St. Louis and Surrounding Areas.
The information provided is for consumers' personal, non-commercial use and may not be used for any other purpose. The data relating to real estate for sale on this website comes in part from the Broker Reciprocity Program (BR Program)
This data is up-to-date as of September 26, 2026 5:22 AM UTC Some properties that appear for sale on this website may subsequently have sold and may no longer be available. For the most current information, contact eXp Realty in St. Louis and Surrounding Areas.
The information provided is for consumers' personal, non-commercial use and may not be used for any other purpose. The data relating to real estate for sale on this website comes in part from the Broker Reciprocity Program (BR Program)
